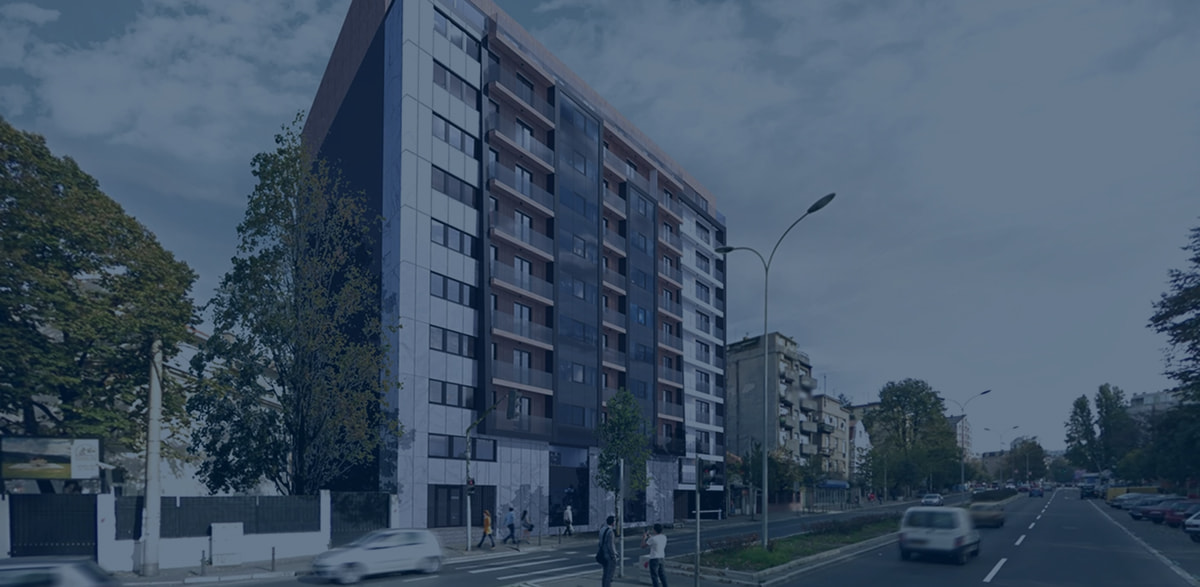
The mixed-use residential building at Južni Bulevar 39-41 is one of the most significant projects Magna Real Estate has delivered in Vračar in recent years. The building is almost entirely sold – only six apartments remain on the market, making this moment the last opportunity to secure a home at one of Belgrade’s most prestigious addresses.
A Location That Speaks for Itself
Vračar has long carried the reputation of Belgrade’s most desirable municipality for residential living. A combination of central positioning, quiet streets, rich cultural and gastronomic offerings and excellent infrastructure makes it the first choice for families, professionals and investors seeking long-term property value.
The building on Južni Bulevar sits just 150 metres from Neimarski Park – one of the most beloved green spaces in this part of the city. The Autokomanda interchange with direct motorway access is within immediate reach, offering residents exceptional mobility without leaving a calm city neighbourhood. The Temple of Saint Sava, one of Belgrade’s most recognisable landmarks, is just 1.5 kilometres away, while the Belgrade Fairgrounds and the Bridge on Ada are both reachable in under five minutes by car.
The surrounding area offers kindergartens, primary and secondary schools and all essential urban infrastructure – from pharmacies and medical practices to shops and restaurants. Južni Bulevar 39-41 is not simply an address; it is a position that offers everything urban life has to offer, alongside a genuinely high quality of everyday living.
The Building and Construction Standard
The mixed-use residential building has been designed in accordance with contemporary construction standards. Every detail – from the structural system to the choice of materials – has been conceived with the aim of making life at this address functional, comfortable and aesthetically consistent.
An underground garage with 53 parking spaces resolves one of the key challenges of urban living. Two lifts ensure smooth vertical movement, while a porter service and video surveillance provide a high level of security and privacy.
Interior surfaces are finished with two-layer select oak parquet, 14×190×700/1900 mm, without discolouration, with bevelled edges and a matt wear-resistant lacquer – a material that combines aesthetics with durability. Ceiling heights on standard floors reach 2.60 metres, and 2.70 metres on the set-back floor, giving each space a sense of volume and light that is rarely found in standard construction.
Available Apartments
Of the total number of residential units in the building, six apartments across a range of layouts and positions remain available. Each represents a sound asset for family living or long-term investment.
**Apartment S16** – three-and-a-half-room apartment on the fifth floor, 100.48 m². Double-sided orientation, with a living and dining room with kitchen, three bedrooms – one of which is a master bedroom with en-suite bathroom, a second bathroom and an entrance hall.
**Apartment S29** – three-and-a-half-room apartment on the eighth floor, 100.83 m². The same quality layout as S16, with the added benefit of greater height and the wider views that the eighth floor provides.
**Apartment S33** – three-and-a-half-room apartment on the ninth floor, 100.25 m². Double-sided orientation and a high position ensuring excellent natural light throughout the day.
**Apartment S35** – four-and-a-half-room apartment on the set-back (tenth) floor, 129.38 m². A spacious living and dining room with kitchen, four bedrooms, a master bedroom with en-suite bathroom, a second bathroom and an entrance hall. Ceilings of 2.70 metres and double-sided orientation make this one of the most luxurious units in the building.
**Apartment S36** – three-room apartment on the set-back floor, 126.36 m². An exceptionally spacious unit with a comfortable layout: living and dining room with kitchen, three bedrooms, a master bedroom with en-suite bathroom, a second bathroom and an entrance hall. Ceiling height 2.70 metres.
**Apartment S37** – two-and-a-half-room apartment on the set-back floor, 104.77 m². A functional layout with a living room, kitchen, two bedrooms, a bathroom and an entrance hall – ideal for couples or smaller families for whom location and build quality are paramount.
Why Now
The six remaining apartments are not just a statistic – they are a concrete signal that the building has been recognised as a worthwhile choice. Buyers who have already entered the project made their decision based on location, quality and the developer’s reputation. The last available units offer the same standard, with the opportunity to enter a completed or near-completed building – no waiting, no uncertainty.
Magna Real Estate stands behind every step of this project, from design through to completion. For all information on available apartments, technical specifications and purchasing terms, the team is available at prodaja@magnarealestate.rs
*Prices are available on request. All data is for informational purposes only.*